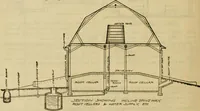
Radford's combined house and barn plan book (1908)
Radford, William A., 1865- · Chicago, Ill. : The Radford architectural co · leaf 202
stablehorse in this way. No man begrudges theroom, but most men dont like to put upmoney enough to enclose it properly. The ideal arrangement for stabling ahorse is a big box stall with a good sizedwindow for light and a door cut in half sothat the upper part may be left open dur-ing the daytime to… … inches thick turned edgewise to the horseand fastened to the sides of the stall justlow enough down so the horse cant rubhis tail. A box stall needs no floor andthere should be no feed rack or manger. Abox on the ground to feed oats is all the PRACTICAL BARN PLANS manger necessary. The hay should…
Architecture, Domestic · Barns
Internet Archive · Public Domain Mark 1.0. Free to use for anything.
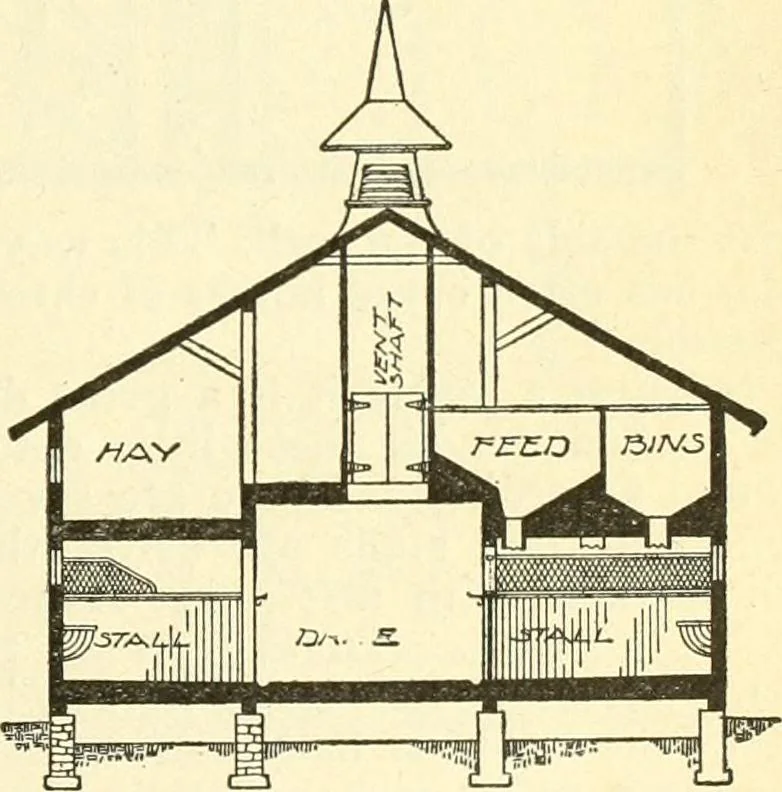
![An illustration from Woodward's architecture, landscape gardening, and rural art. no. I.--1867 [-no. II.--1868] (1872)](https://img.insideoutlibrary.com/img/200/ia-woodwardsarchite01wood-97-105.webp)