Radford's combined house and barn plan book (1908)
Radford, William A., 1865- · Chicago, Ill. : The Radford architectural co · leaf 214
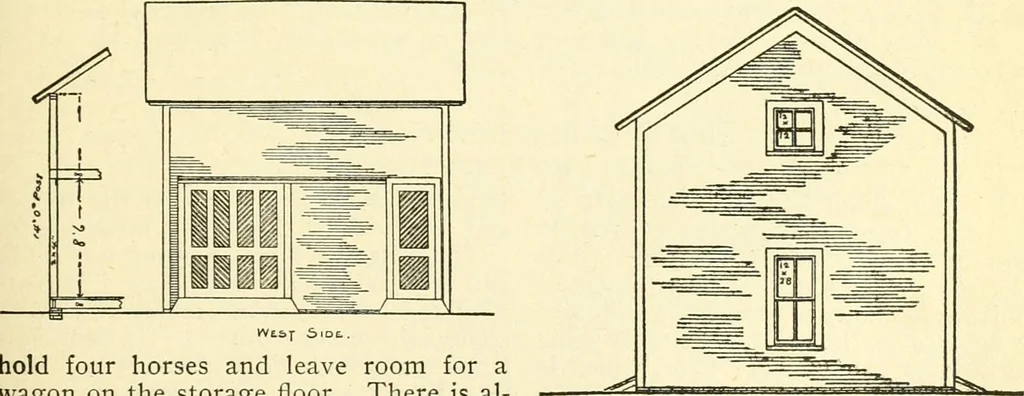
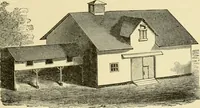
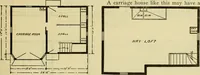
satisfac-tion in a cheap building well cared for than StconD Floor. ance is due more to the shape of the roofthan to the general design or to any otherone feature. All village barns should beplaced carefully on the lot to look welland so they will not annoy the neighbors. Am SMALL BARN FOR A… … Wisj- Sine. hold four horses and leave room for awagon on the storage floor. There is al-so loft enough to mow away three or fourtons of hay. It is not necessary to makea very deep foundation for a little barnlike this. If the ground is leveled and E.NC right probably for a good many years.Many…
Architecture, Domestic · Barns
Internet Archive · Public Domain Mark 1.0. Free to use for anything.