Wilson’s Carpentry and joinery / by John Wilson (1891)
Wilson, John · Manchester [England] : Percy Bros. · leaf 126
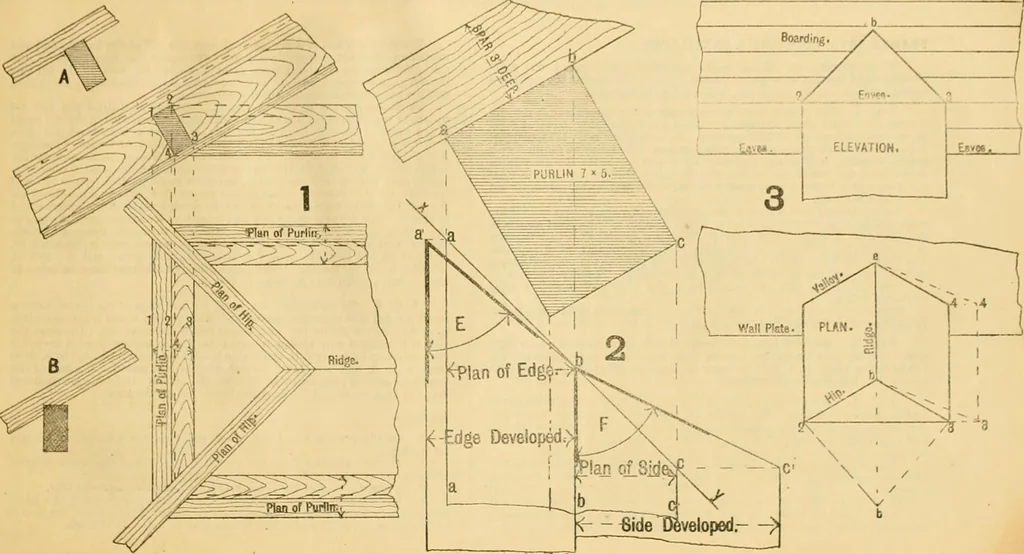
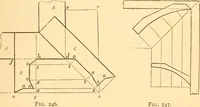
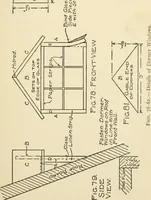
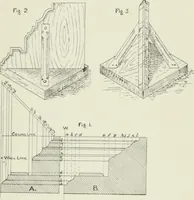
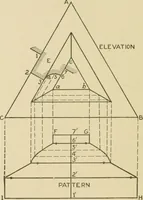
In framing skylights for conservatories, &c, these developments arenecessary, in order to get the bevels for valleys into the bottom and top rail,bevels and length of bars between the hip and bottom rail, &o., &a. Exercises. 3. Determine the inclination of the main roof, also the front… … FRAMED SKYLIGHTS, AND A VENTILATOR. When treating on raking, angle mouldings, &o. earlier on, plan,elevation and section were given, showing how to determine the necessavymoulds so that the hip, ridge, &c, might all mitre together. Fig. 1. The present plate shows a section | full size…
Carpentry · Joinery
Internet Archive · Public Domain Mark 1.0. Free to use for anything.