Practical farm buildings: plans and suggestions (1906)
A. F. Hunter · F. W. Bird and Son · leaf 28
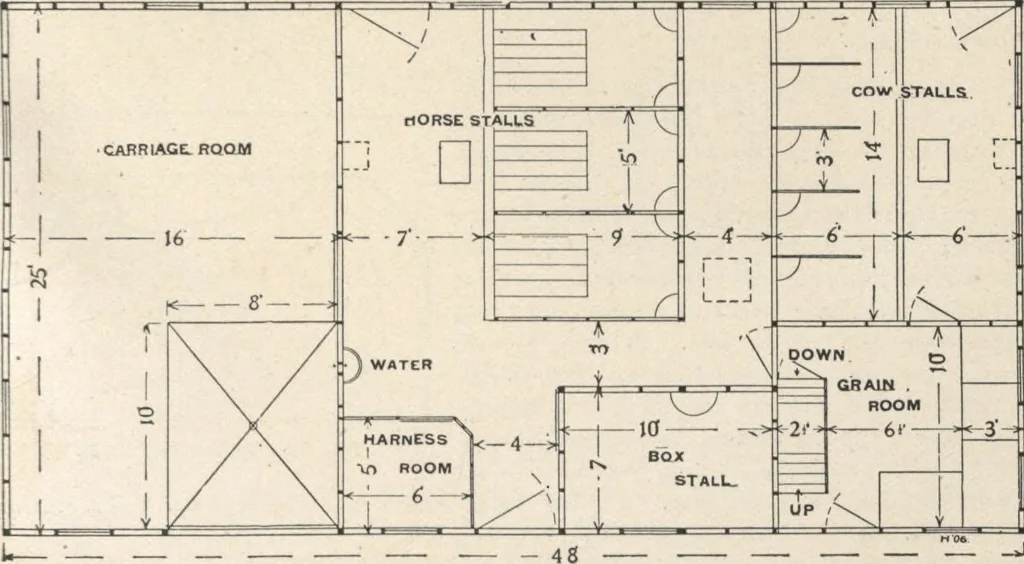
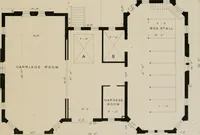
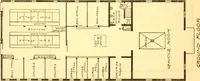
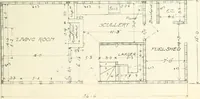
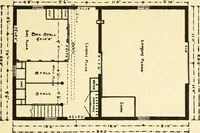
ive feet wide,outside measure, and the space is so divided there is a good seven by ten feetbox stall and a good harness room in the horse apartment; in the west end agrain room ten by twelve feet gives space for four grain bins and the stairwayup to loft opens out of this room. The carriage room…
Farm plans and designs · Farm structures
Internet Archive · Building Technology Heritage Library · Public Domain Mark 1.0. Free to use for anything.