Common-sense stair building and handrailing (1903)
Fred T Hodgson · Frederick J. Drake and Co. · leaf 33
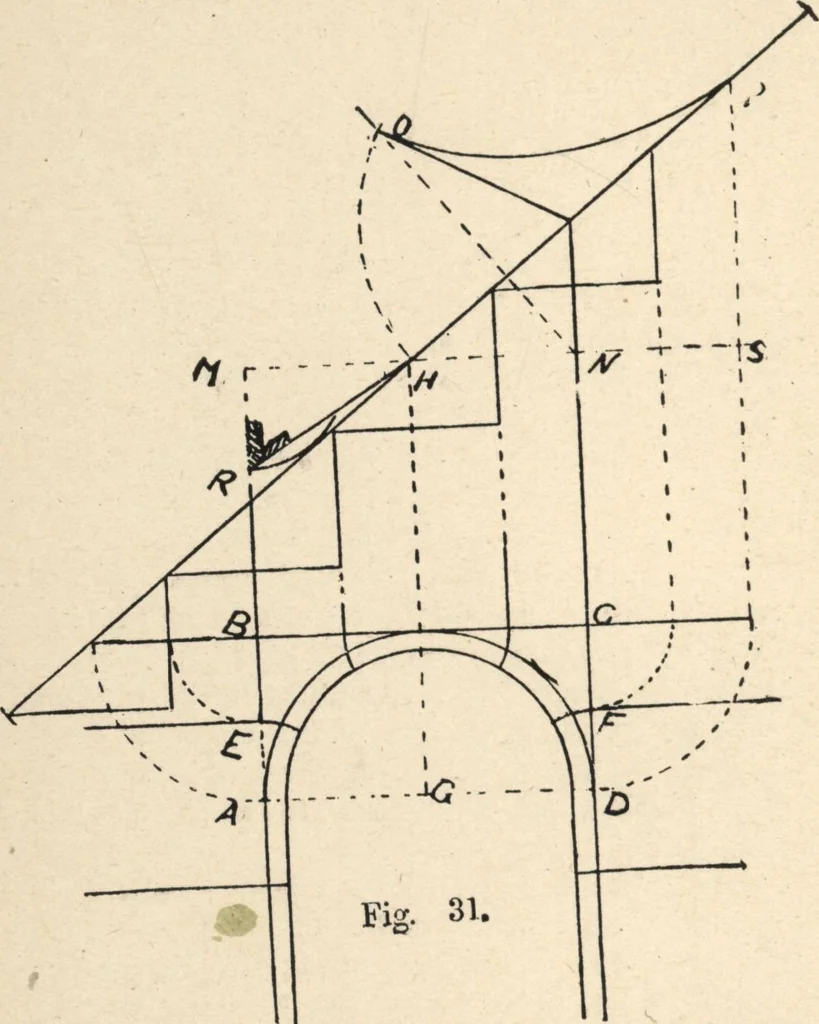
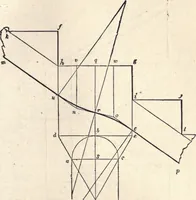
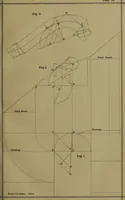
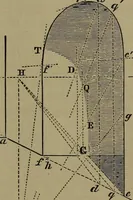
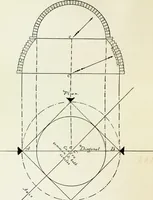
the risers Eand F; place the pitch-board at the point where Ecuts the line BC, keeping the risers parallel with BA,and the raking side cutting through the point whereA swings around to BC. Mark the step and riser andcontinue the elevation as shown; draw the pitch-line,draw GH, continue DC to L,… … line drawn from N at O; connect LO, and the triangleOLP gives the tangents for the face mould. The pitch-line being straight, the tangents are all ofequal lengths, so it will be seen at once that the facemould obtained will be the same for both upper and First method lower wreaths, and the bevel…
Wood stairs and railings · Woodwork · Architecture, Domestic · Designs and plans
Internet Archive · Building Technology Heritage Library · Public Domain Mark 1.0. Free to use for anything.