Common-sense stair building and handrailing (1903)
Fred T Hodgson · Frederick J. Drake and Co. · leaf 66
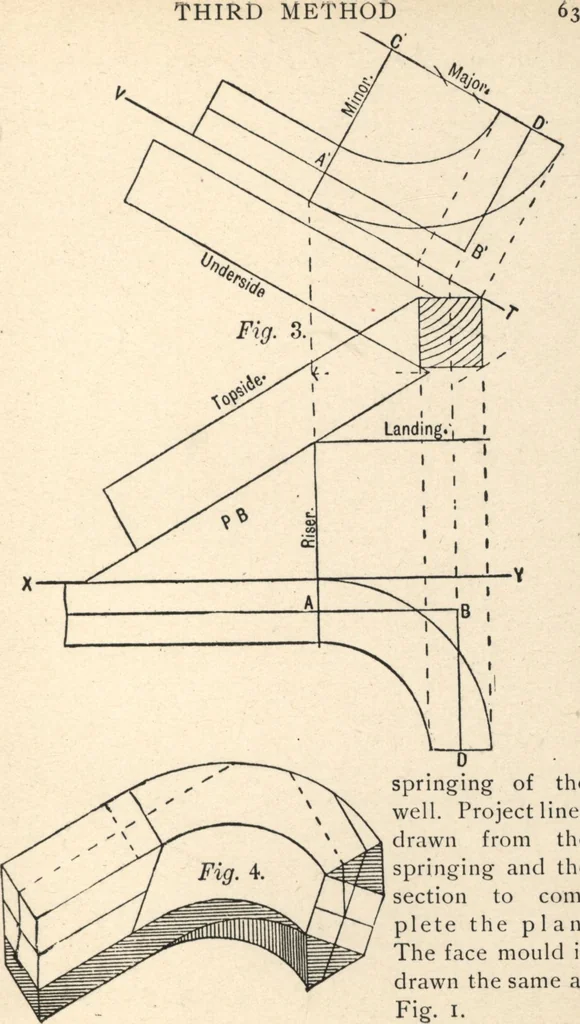
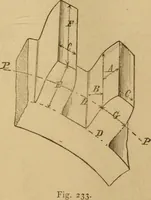
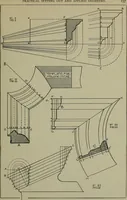
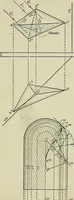
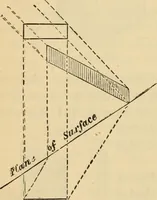
THIRD METHOD … springing of thewell. Project linesdrawn from thespringing and thesection to com-plete the plan.The face mould isdrawn the same asFig. i. 64 COMMON-SENSE HANDRAILING Fig. 4 shows the wreath piece cut out and workedinto cylindrical form ready for squaring, the facemould being applied the same as in…
Wood stairs and railings · Woodwork · Architecture, Domestic · Designs and plans
Internet Archive · Building Technology Heritage Library · Public Domain Mark 1.0. Free to use for anything.