Common-sense stair building and handrailing (1903)
Fred T Hodgson · Frederick J. Drake and Co. · leaf 95
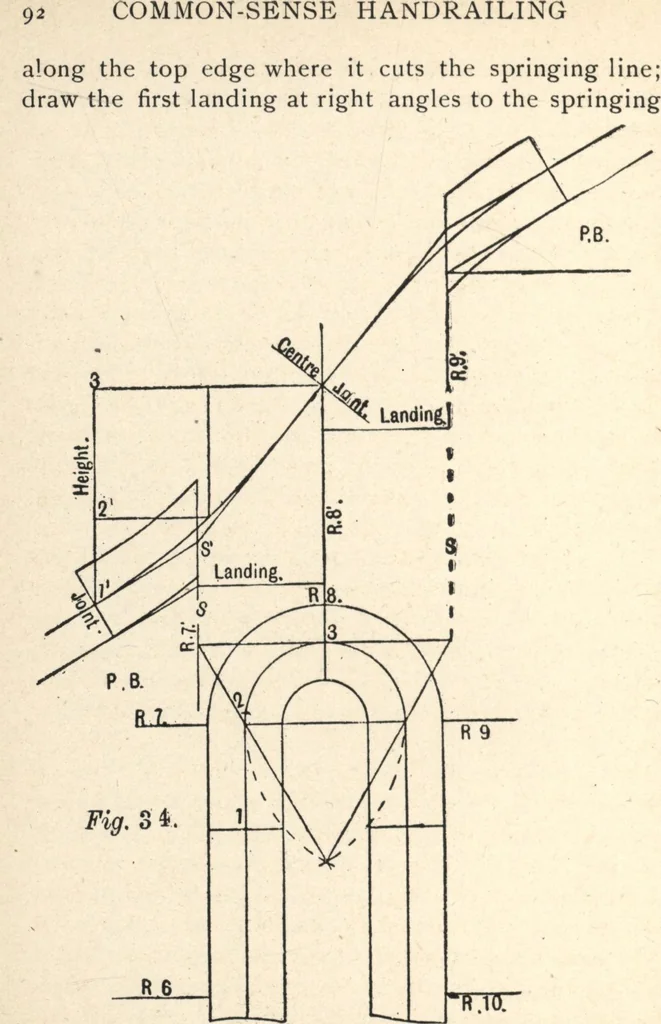
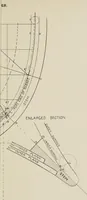
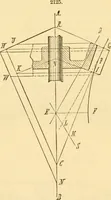
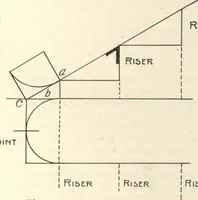
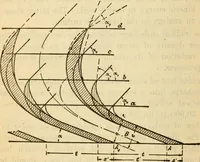
l with two quarter-space land-ings, the risers being placed in the springing at eachside of the well. To draw the development of thecenter line, draw the equilateral triangle on the diam-eter of the center line. Produce the two sides to cutthe line drawn tangent to the center line and parallelwith… … line. On the line projected from the center of thewell, mark off the height of a riser and draw the second THIRD METHOD 93 landing; on the springing line mark off the height ofa riser and draw the horizontal line. Place the pitch-board with its tread side to this line, and the point tothe springing…
Wood stairs and railings · Woodwork · Architecture, Domestic · Designs and plans
Internet Archive · Building Technology Heritage Library · Public Domain Mark 1.0. Free to use for anything.