The castellated and domestic architecture of Scotland, from the twelfth to the eighteenth century (1887)
MacGibbon, David, d. 1902, Ross, Thomas, 1839-1930 · Edinburgh : D. Douglas · leaf 339
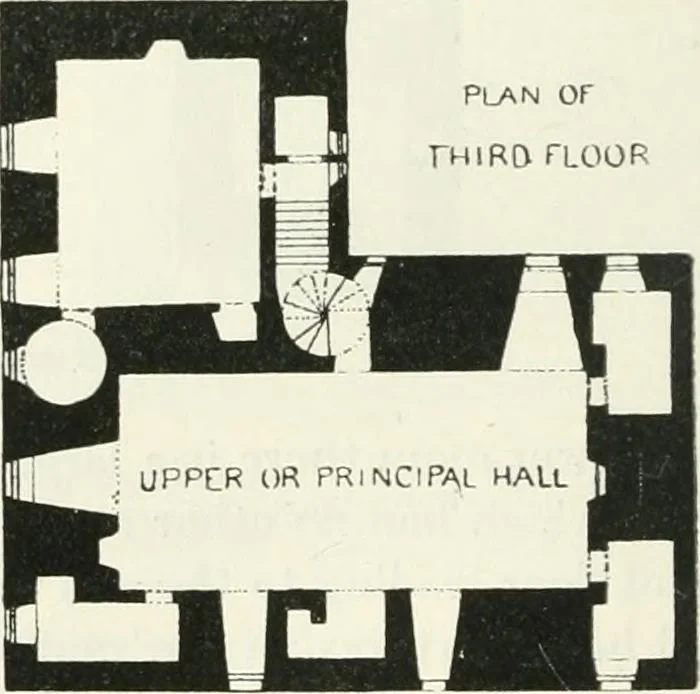
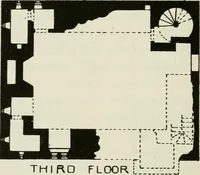
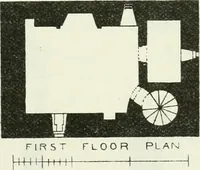
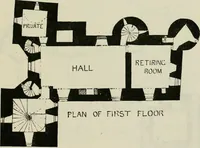
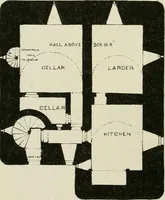
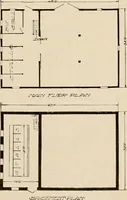
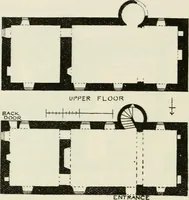
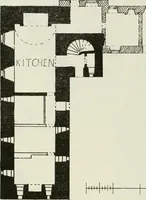
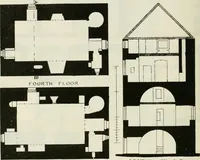
PLAN or ^^CCOND FLOOR p ^^ LOWCR MALL ^H ll^^H Plan ofFHiRD FLOOR … Fig. 272.—Castle Huiitly. Plans. abruptly from the plain, and slopes gradually down towards the east. CASTLE HLNTLV — 321 — THIRD PERIOD The castle is thus a striking object in the level carse, although exteinally it has been greatly modernised.
Architecture · Architecture, Domestic · Castles
Internet Archive · California Digital Library · Public Domain Mark 1.0. Free to use for anything.