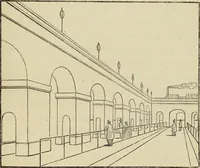
A new manual of perspective: containing remarks on the theory of the art, and its practical application in the procudtion of drawings ... Illustrated by numerous engravings
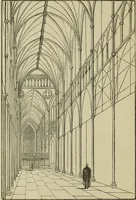
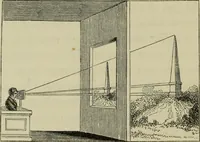
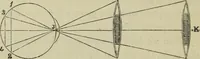
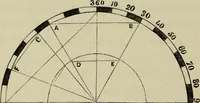
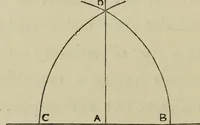
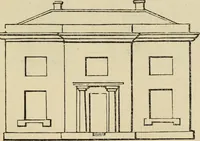
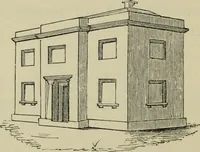
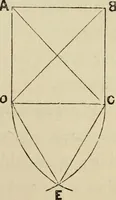
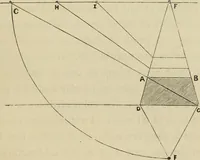
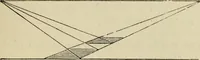
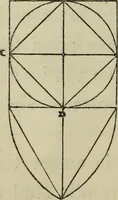
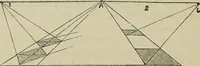
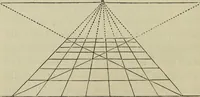
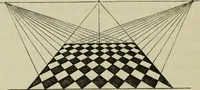
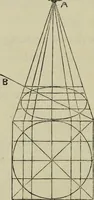
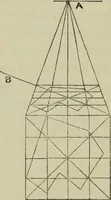
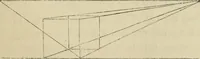
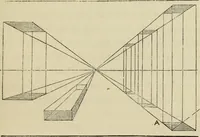
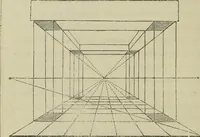
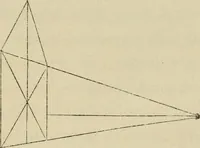
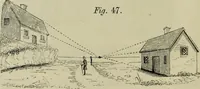
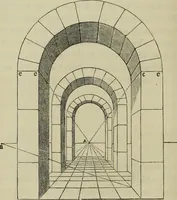
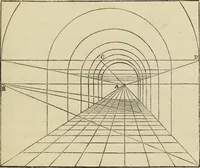
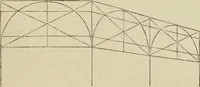
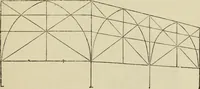
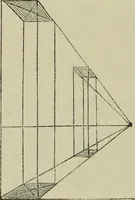
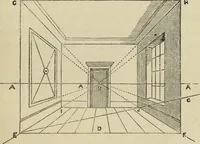
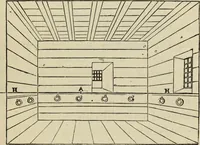
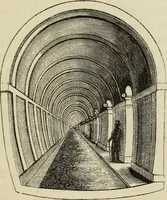
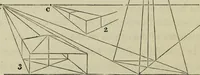
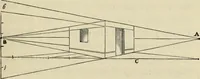
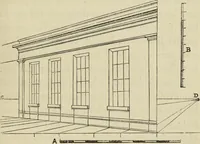
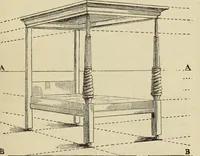
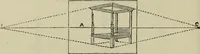
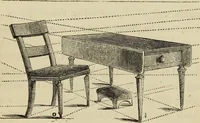
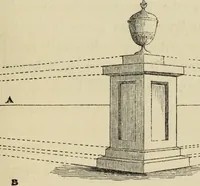
Nathaniel Whittock's instructional manual on linear perspective, published in London by A. Hall & Co. in 1849 for drawing students, architects and draughtsmen. The engraved plates are line diagrams: boxes and slabs receding to marked vanishing points, tiled floor grids, barrel-vaulted corridors and convergence rays, supplying ready-made spatial scaffolds, grid textures and lettered construction lines.